


561 Cesar Chavez Boulevard
$700,000
3 bd · 4 ba · 2,048 sqft · Built 2014 · Residential · 0.027 acres
About this home
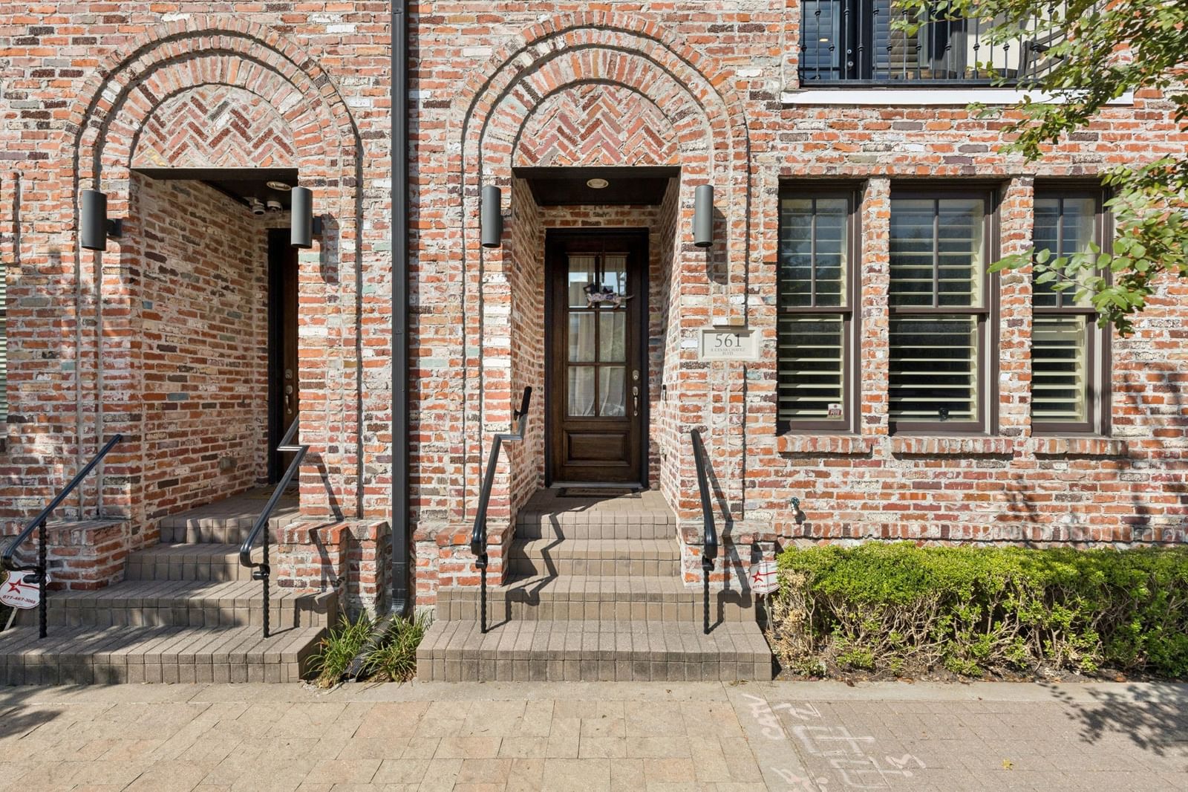
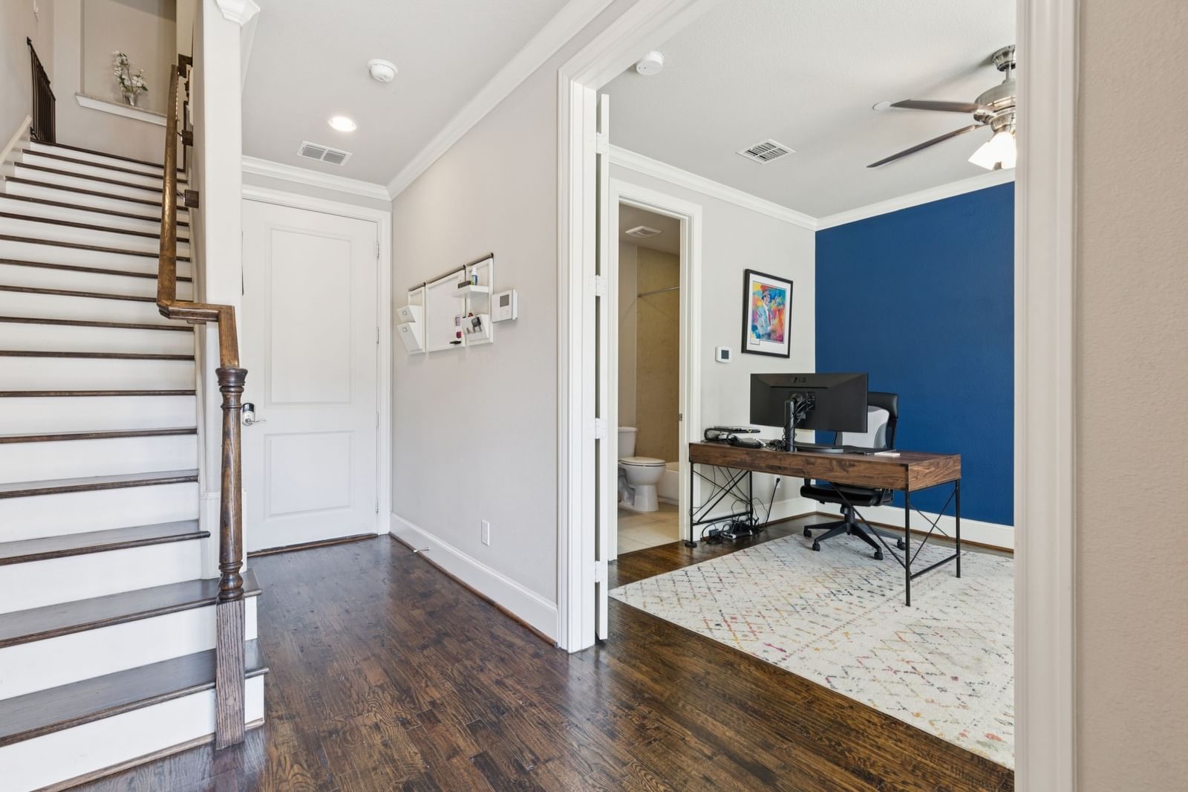
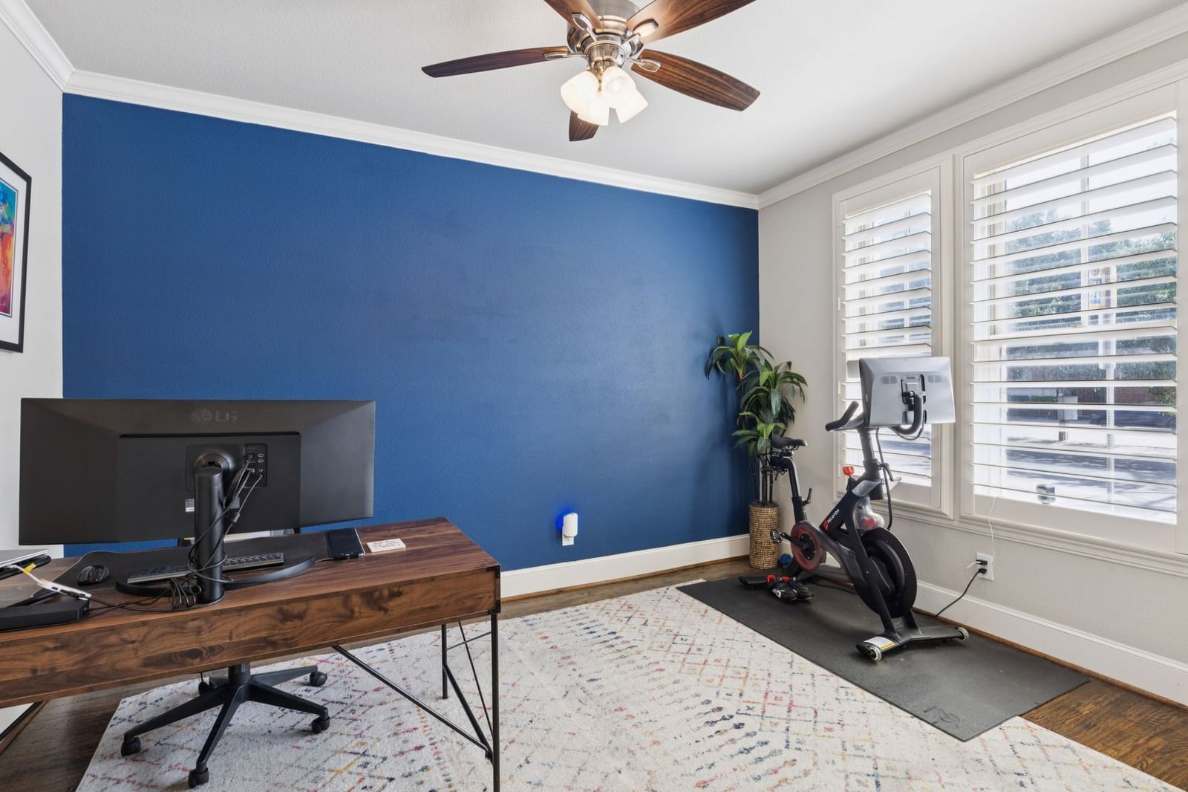
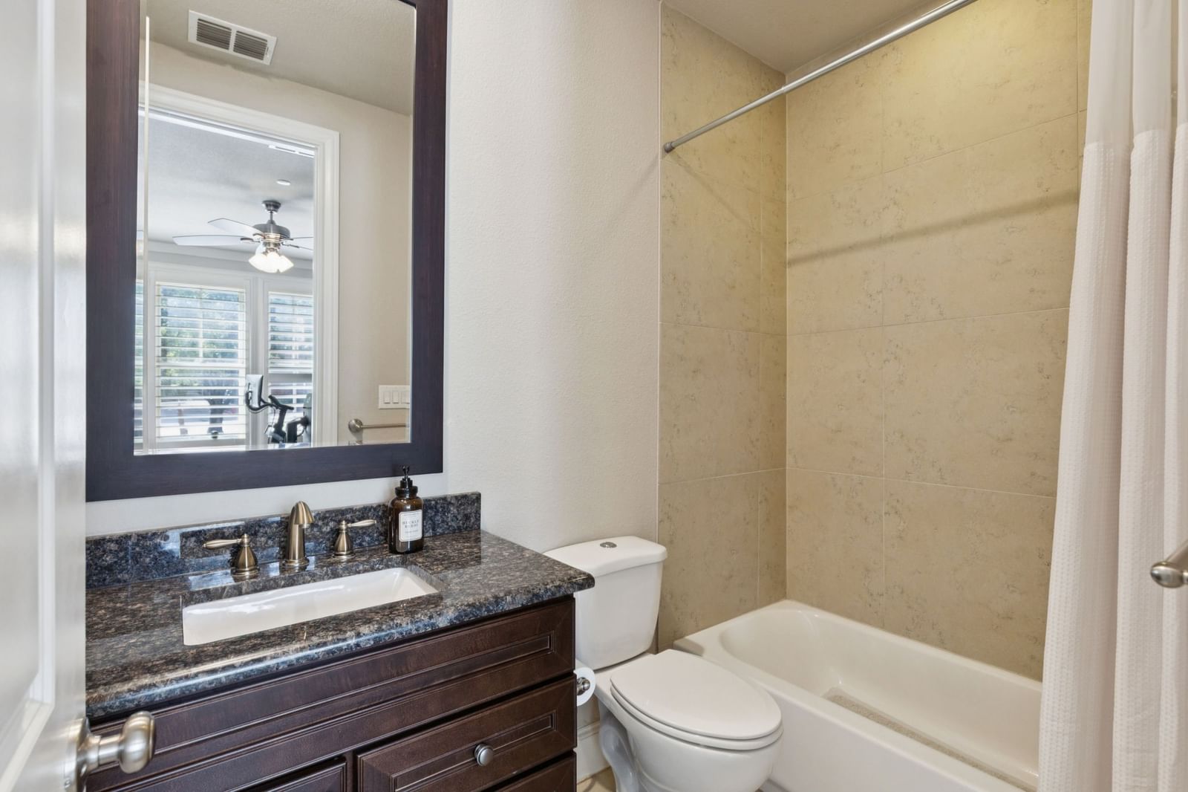
Enjoy skyline views and unbeatable walkability in this ECO-HIP 4-story townhome, ideally located in the heart of Dallas. This beautifully crafted brownstone, reminiscent of classic Brooklyn style, sits just steps from the Farmers Market, Downtown Dallas, East Quarter, and Deep Ellum, offering the ultimate urban lifestyle. Built in 2014 with quality construction, this home features a spacious floor plan, soaring ceilings, plantation shutters, and hardwood floors throughout. The bright, modern kitchen is a standout with its light aesthetic, River White granite countertops, Bosch appliances, walk-in pantry, upper cabinet storage, and large center island, perfect for entertaining. The private primary suite offers a tranquil retreat with walk-in closets, a jetted tub, and an oversized walk-in shower. Relax or entertain on your private rooftop deck with breathtaking views of the Dallas skyline or enjoy a peaceful morning on your personal balcony. Attached 2-car garage. Street parking available in front, plus access to a fantastic community pool just one block away. Live in the heart of it all—with restaurants, nightlife, and culture at your doorstep.
Details
- Property type
- Residential
- Year built
- 2014
- Lot size
- 0.027 acres
- Taxes / yr
- $16,274
- Style
- Townhouse
- Heating
- Central,Natural Gas
- Cooling
- Central Air,Ceiling Fan(s),Electric
- Pool
- In Ground,Outdoor Pool,Pool,Community
- Garage spaces
- 2
- Exterior
- Brick
- Water
- Public
- Sewer
- Public Sewer
- ZIP
- 75201
Property history
- Listed
$700,000
OmniKey Realty, LLC.
Rooms
| Room | Level | Size |
|---|---|---|
| Primary Bathroom | Third | 10.0 × 12.0 |
| Kitchen | Second | 16.0 × 10.0 |
| Full Bath | Third | 7.0 × 10.0 |
| Half Bath | Second | 7.0 × 4.0 |
| Dining Room | Second | 11.0 × 16.0 |
| Bedroom | First | 11.0 × 14.0 |
| Utility Room | Third | 0.0 × 0.0 |
| Full Bath | First | 8.0 × 5.0 |
| Bedroom | Third | 12.0 × 13.0 |
| Primary Bedroom | Third | 15.0 × 17.0 |
| Living Room | Second | 19.0 × 16.0 |