5402 Bexar Street
$292,000
2 bd · 3 ba · 1,464 sqft · Built 2012 · Residential · 0.046 acres
About this home
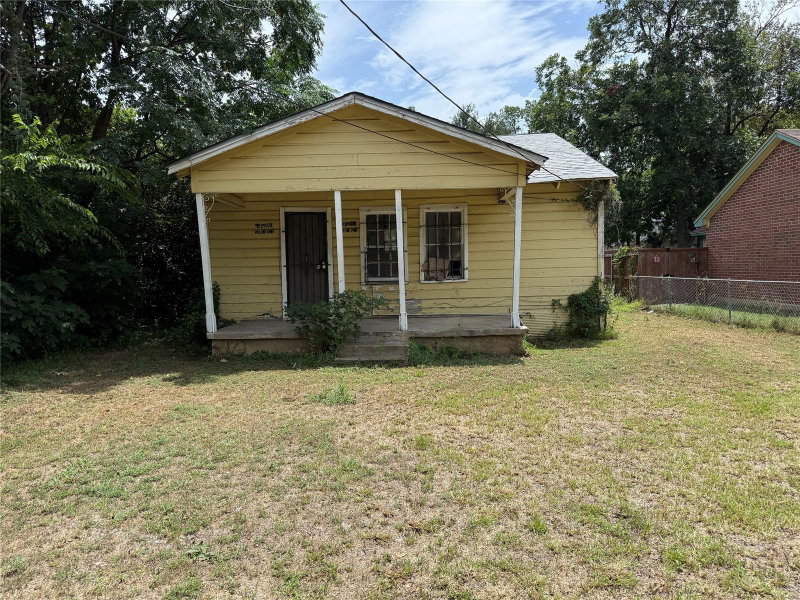
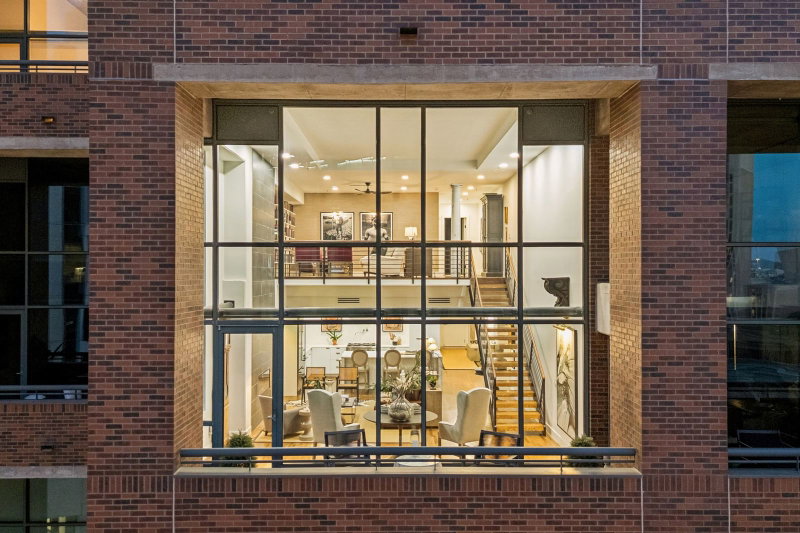
Welcome to 5402 Bexar St, a beautifully designed two-story townhome in the heart of South Dallas, just minutes from vibrant downtown Dallas. Offering 1,548 square feet of comfortable living space, this 3-bedroom, 2.5-bath residence combines modern convenience with an unbeatable location. Step inside to discover a spacious living area perfect for relaxing or entertaining guests. The open layout flows seamlessly into the dedicated dining area and well-appointed kitchen, creating an ideal space for everyday living and hosting gatherings. The kitchen offers ample cabinetry and counter space, making meal prep both easy and enjoyable. Upstairs, you’ll find three generously sized bedrooms, including a private primary suite complete with a full bath. Two additional bedrooms and another full bath provide flexibility for family, guests, or a home office. A convenient half bath is located on the main floor for visitors. Located just minutes from Downtown Dallas, you’ll enjoy quick access to major highways, employment centers, entertainment venues, and some of the city’s best dining options. Whether you’re commuting to work, exploring local restaurants, or enjoying nearby parks and attractions, this location offers exceptional convenience. Don’t miss your opportunity to own this move-in-ready townhome in one of Dallas’s most accessible and growing areas. Schedule your showing today!
Details
- Property type
- Residential
- Year built
- 2012
- Lot size
- 0.046 acres
- Taxes / yr
- $4,962
- Style
- Townhouse
- Garage spaces
- 1
- Water
- Public
- Sewer
- Public Sewer
- ZIP
- 75215
Property history
- Listed
$292,000
Aesthetic Realty, LLC
Rooms
| Room | Level | Size |
|---|---|---|
| Half Bath | First | 6.0 × 7.0 |
| Bedroom | Second | 10.0 × 10.0 |
| Full Bath | Second | 10.0 × 8.0 |
| Kitchen | First | 13.0 × 9.0 |
| Living Room | First | 19.0 × 15.0 |
| Bedroom | Second | 10.0 × 10.0 |
| Dining Room | First | 10.0 × 9.0 |
| Full Bath | Second | 10.0 × 8.0 |
| Primary Bedroom | Second | 14.0 × 15.0 |