

2618 Carpenter Avenue
$425,000
4 bd · 3 ba · 2,050 sqft · Built 2023 · Residential · 0.17 acres
About this home
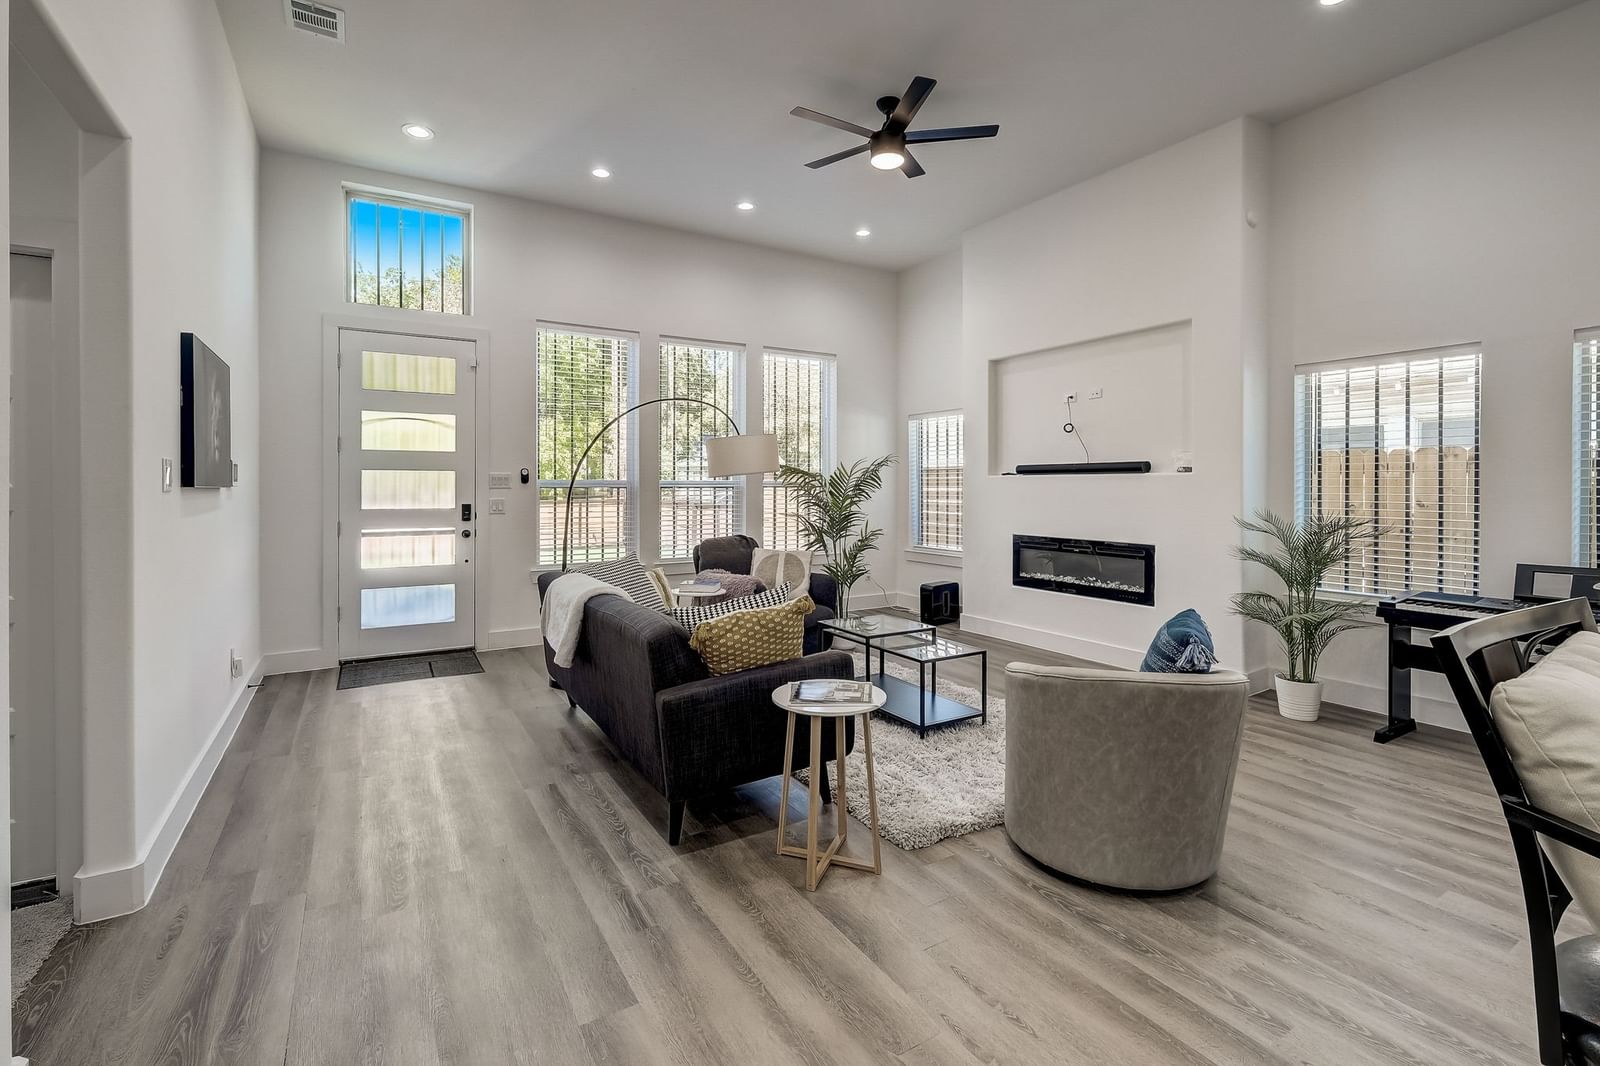
Built new in 2023 and cared for by a single owner, this single-story contemporary near downtown Dallas lives like new construction, without the wait (2,050 sq ft, per Builder). Inside, an open-concept layout connects the living, dining, and kitchen beneath natural light, anchored by a granite island kitchen with stainless steel appliances, generous cabinetry, a pantry, and room to gather and prep. The living room centers on a fireplace, with a separate dining space alongside. Waterproof engineered wood floors run throughout. No carpet anywhere, for an easy care, cohesive feel. The spacious primary suite is a private retreat with a large walk-in closet and a spa-style en-suite featuring a walk-in shower with dual shower heads and granite counters. The thoughtful four-bedroom layout means no one walks through a bedroom to reach a bath: two secondary bedrooms connect through a Jack-and-Jill bath with a tub and dual sinks, while the fourth bedroom enjoys its own en-suite with a walk-in shower and a separate hall entrance. Ideal as a guest bath. A dedicated laundry room, and attached two-car garage complete the home, and the spacious backyard leaves room to garden, dine outdoors, or simply unwind. Move-in ready and offered at $425,000 — explore the floor plan and 3D tour online, then schedule your private showing.
Details
- Property type
- Residential
- Year built
- 2023
- Lot size
- 0.17 acres
- Style
- Single Family Residence
- Heating
- Central
- Cooling
- Central Air
- Garage spaces
- 2
- Exterior
- Brick,Vinyl Siding,Wood Siding
- Water
- Public
- Sewer
- Public Sewer
- ZIP
- 75215
Property history
- SoldMay 1, 2023
$419,000
Rogers Healy and Associates
- Listed
$3,000
Local Realty Agency
Rooms
| Room | Level | Size |
|---|---|---|
| Kitchen | First | 20.0 × 18.0 |
| Full Bath | First | 6.0 × 9.0 |
| Utility Room | First | 4.0 × 6.0 |
| Bedroom | First | 12.0 × 12.0 |
| Bedroom | First | 12.0 × 15.0 |
| Living Room | First | 20.0 × 15.0 |
| Primary Bathroom | First | 16.0 × 13.0 |
| Full Bath | First | 9.0 × 9.0 |
| Bedroom | First | 18.0 × 13.0 |
| Laundry | First | 7.0 × 7.0 |
| Dining Room | First | 9.0 × 13.0 |
| Primary Bedroom | First | 16.0 × 18.0 |