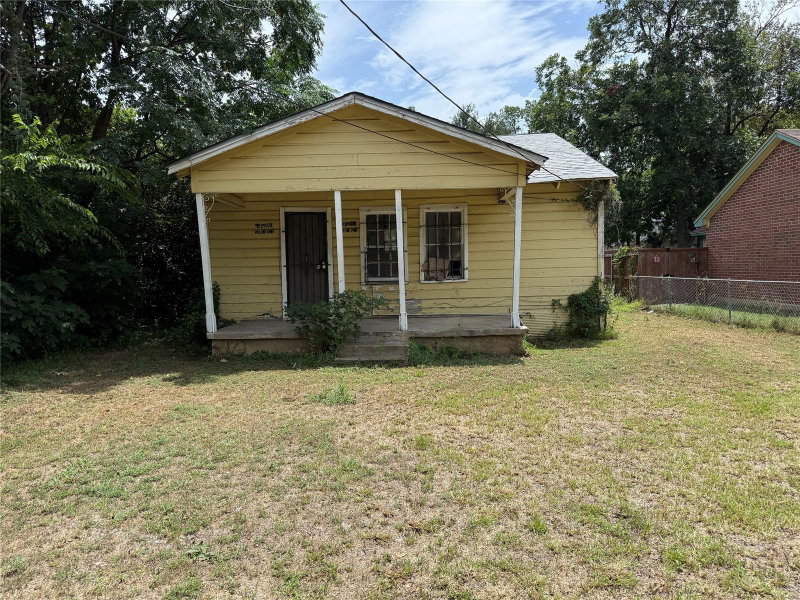
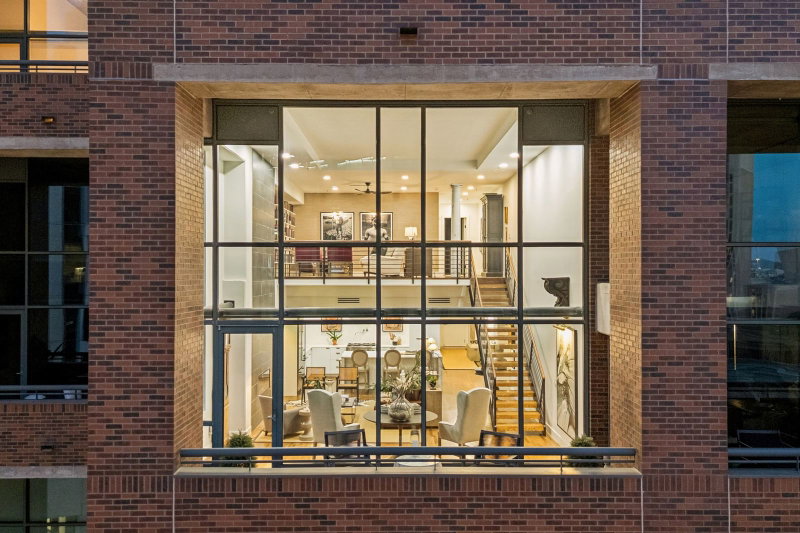
2514 Carpenter Avenue
$399,000
3 bd · 3 ba · 2,157 sqft · Built 2024 · Residential · 0.152 acres
About this home
Not your typical new build, this 2024 home delivers a level of finish and detail you don’t expect to find at this price point. From the moment you walk in, the space is set up to impress with hardwood floors, a clean open layout, and a living area designed for entertaining. In-wall speakers, a ceiling-mounted TV, and a dedicated bar with wine and beverage cooler create a built-in hangout space that’s ready from day one. The kitchen keeps the same energy with solid wood cabinetry, black quartz countertops, and a full LG appliance package including a gas cooktop and smart wall oven with air fry and convection. Bathrooms feel more like a boutique hotel than standard new construction. Floating vanities, LED mirrors, and statement tile work carry throughout, while the primary suite takes it a step further with a jetted tub with lighting, a rainfall shower, and added privacy features that make it feel like its own retreat. Beyond the finishes you can see, the home was built with intention, from upgraded climate control and insulation to an insulated garage and quiet ventilation systems. Located just minutes from Downtown, Deep Ellum, and Fair Park, this is a rare opportunity to own a nearly-new home with standout features and a style that’s hard to replicate.
Details
- Property type
- Residential
- Year built
- 2024
- Lot size
- 0.152 acres
- Taxes / yr
- $10,690
- Style
- Single Family Residence
- Heating
- Central
- Cooling
- Central Air
- Garage spaces
- 2
- Exterior
- Stucco
- Water
- Public
- Sewer
- Public Sewer
- ZIP
- 75215
Property history
- Terminated
$440,000
Cloud Team Realty, Inc
- Listed
$399,000
Compass RE Texas, LLC.
Rooms
| Room | Level | Size |
|---|---|---|
| Kitchen | First | 18.0 × 15.0 |
| Bedroom | First | 12.0 × 15.0 |
| Living Room | First | 13.0 × 17.0 |
| Bedroom | First | 12.0 × 16.0 |
| Primary Bedroom | First | 22.0 × 15.0 |
| Dining Room | First | 10.0 × 17.0 |