2300 Wolf Street #9C
$1,695,000
2 bd · 2 ba · 1,863 sqft · Built 2008 · Residential · 1.539 acres
Open houses
- Wednesday, Mar 4, 202610:30 AM – 12:00 PM CT
- Saturday, Jun 20, 20261:00 PM – 3:00 PM CT
About this home
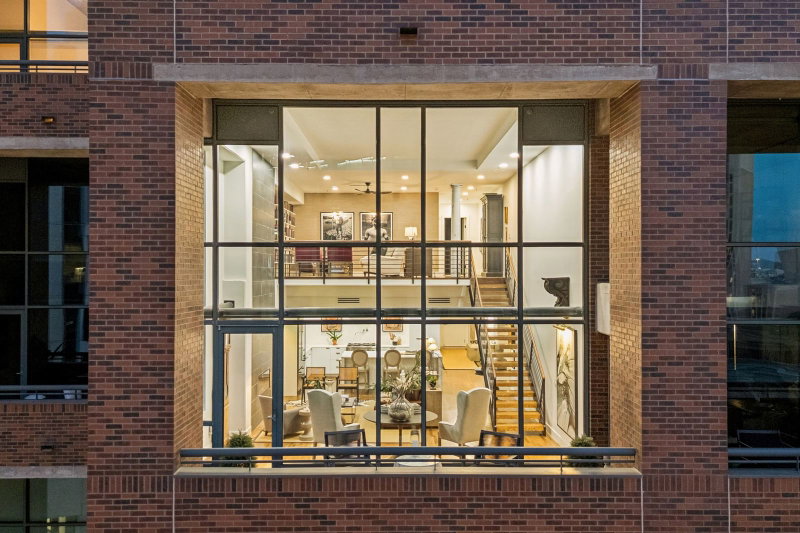
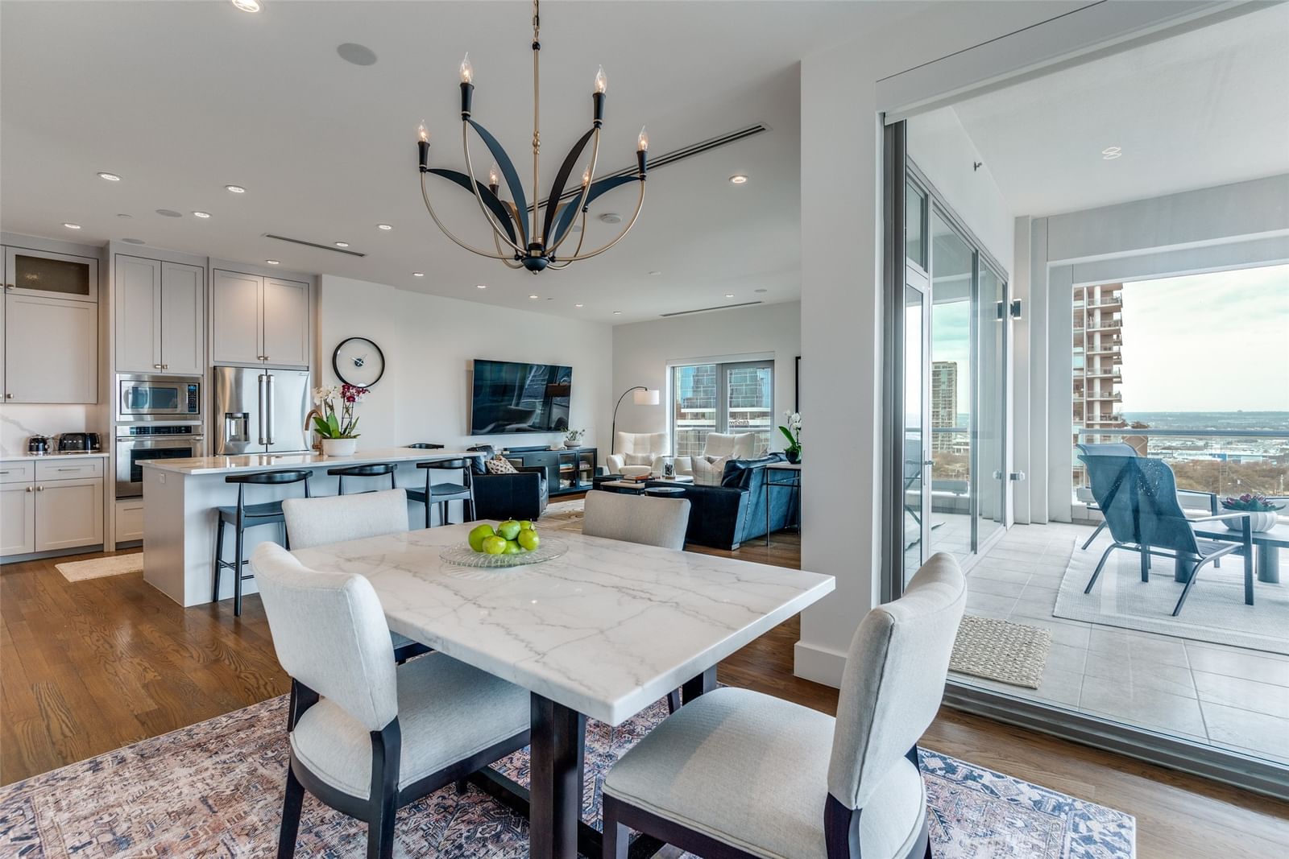
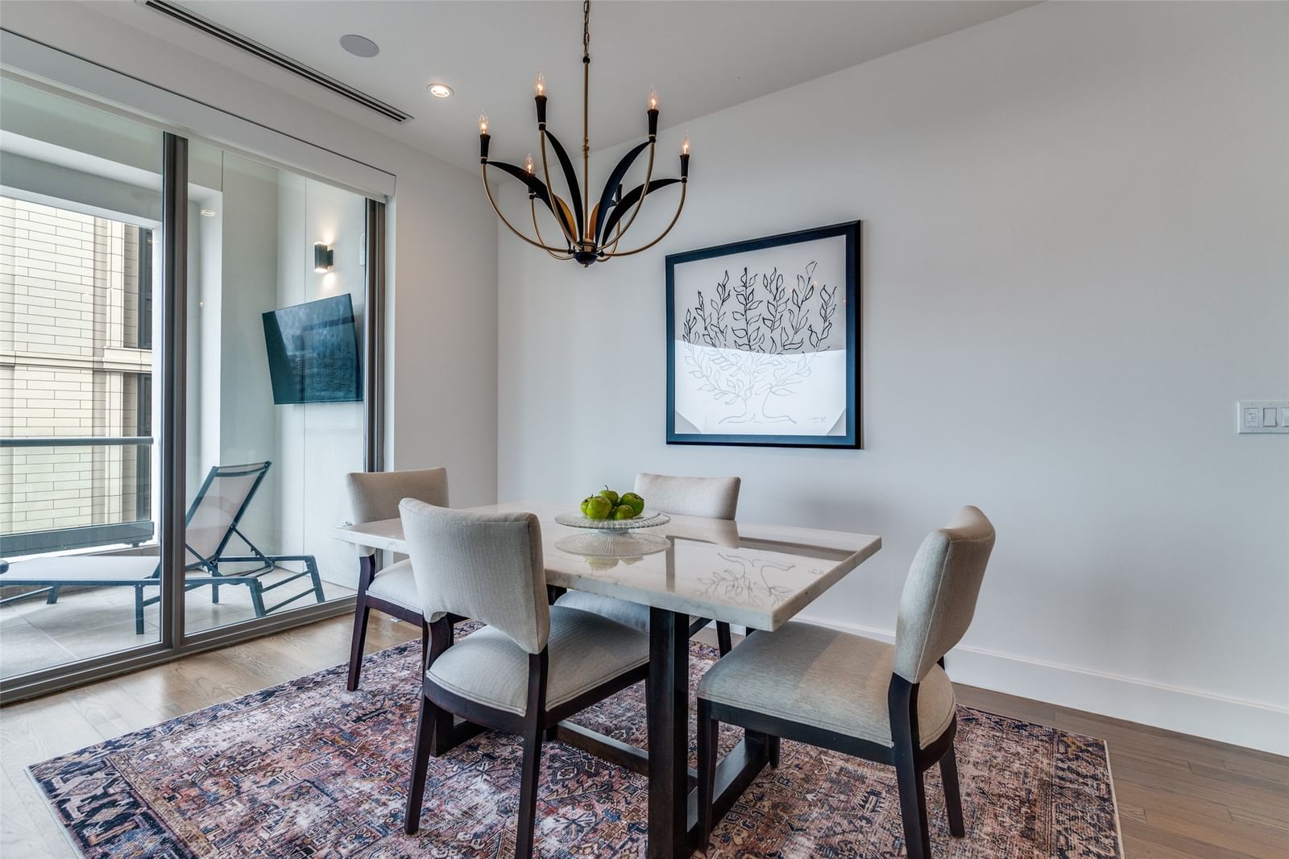
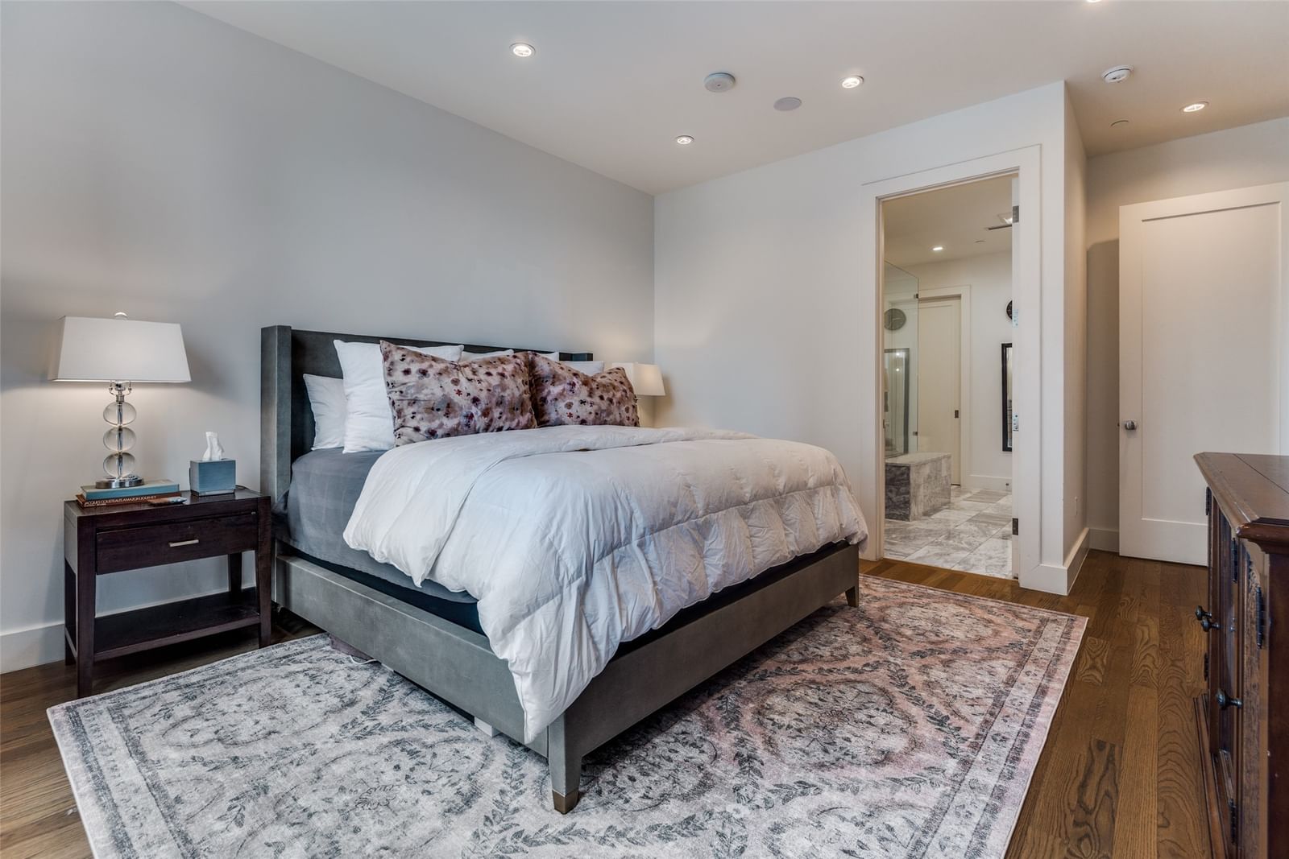
Perched on the ninth floor of The Residences at the Stoneleigh, this light-filled corner residence offers elevated Uptown living defined by privacy, comfort, and unforgettable sunset views. Entered via a private elevator and foyer, the expansive open-concept living and dining area is designed for both effortless entertaining and relaxed everyday living. Walls of windows and a Juliette balcony invite abundant natural light and fresh air, while the seamless connection to a large wraparound balcony creates the perfect indoor-outdoor flow. Outfitted with a television and generous seating space, the balcony becomes a true extension of the home—ideal for gatherings, al fresco dining or morning coffee overlooking the city. The nearby chef’s kitchen adds style and function with a large island breakfast bar, custom cabinetry, stainless steel appliances, and stone countertops. The kitchen’s open sightlines keep you connected to guests and views alike, making it the perfect centerpiece for entertaining. The primary suite serves as a true retreat, highlighted by a beautifully appointed marble bath featuring a spacious dual-entry glass shower, separate vanities with abundant storage, and an impressive 21-foot custom closet. A guest suite with ensuite bath offers versatility for visitors, a home office, or a charming nursery. The Residences at the Stoneleigh offers a full suite of resort-inspired amenities, including a pool and hot tub with fire features and grilling areas, a landscaped lawn and pet park with skyline views, an event space with catering kitchen, fitness center, club-style locker rooms with steam and dry saunas, a private theater, owners’ lounge, 24-hour concierge and valet. Located in the bustling and walkable Uptown neighborhood, this home places you moments from premier office space, eclectic dining and shopping, and the city’s most popular destinations - from the Katy Trail and the Crescent to the Arts District and Turtle Creek Park.
Details
- Property type
- Residential
- Year built
- 2008
- Lot size
- 1.539 acres
- Taxes / yr
- $32,900
- Style
- Condominium
- Heating
- Central,Electric
- Cooling
- Central Air
- Pool
- Fenced,Gunite,Heated,In Ground,Outdoor Pool,Pool,Community
- Garage spaces
- 2
- Exterior
- Brick,Stone Veneer
- Water
- Public
- Sewer
- Public Sewer
- ZIP
- 75201
Property history
- SoldAug 6, 2025
$1,700,000
Allie Beth Allman & Assoc.
- Listed
$1,695,000
Briggs Freeman Sotheby's Int'l
Rooms
| Room | Level | Size |
|---|---|---|
| Bedroom | First | 14.0 × 14.0 |
| Living Room | First | 20.0 × 18.0 |
| Full Bath | First | 8.0 × 7.0 |
| Kitchen | First | 14.0 × 12.0 |
| Primary Bathroom | First | 14.0 × 12.0 |
| Bonus Room | First | 21.0 × 7.0 |
| Dining Room | First | 14.0 × 12.0 |
| Bonus Room | First | 10.0 × 8.0 |
| Primary Bedroom | First | 19.0 × 14.0 |