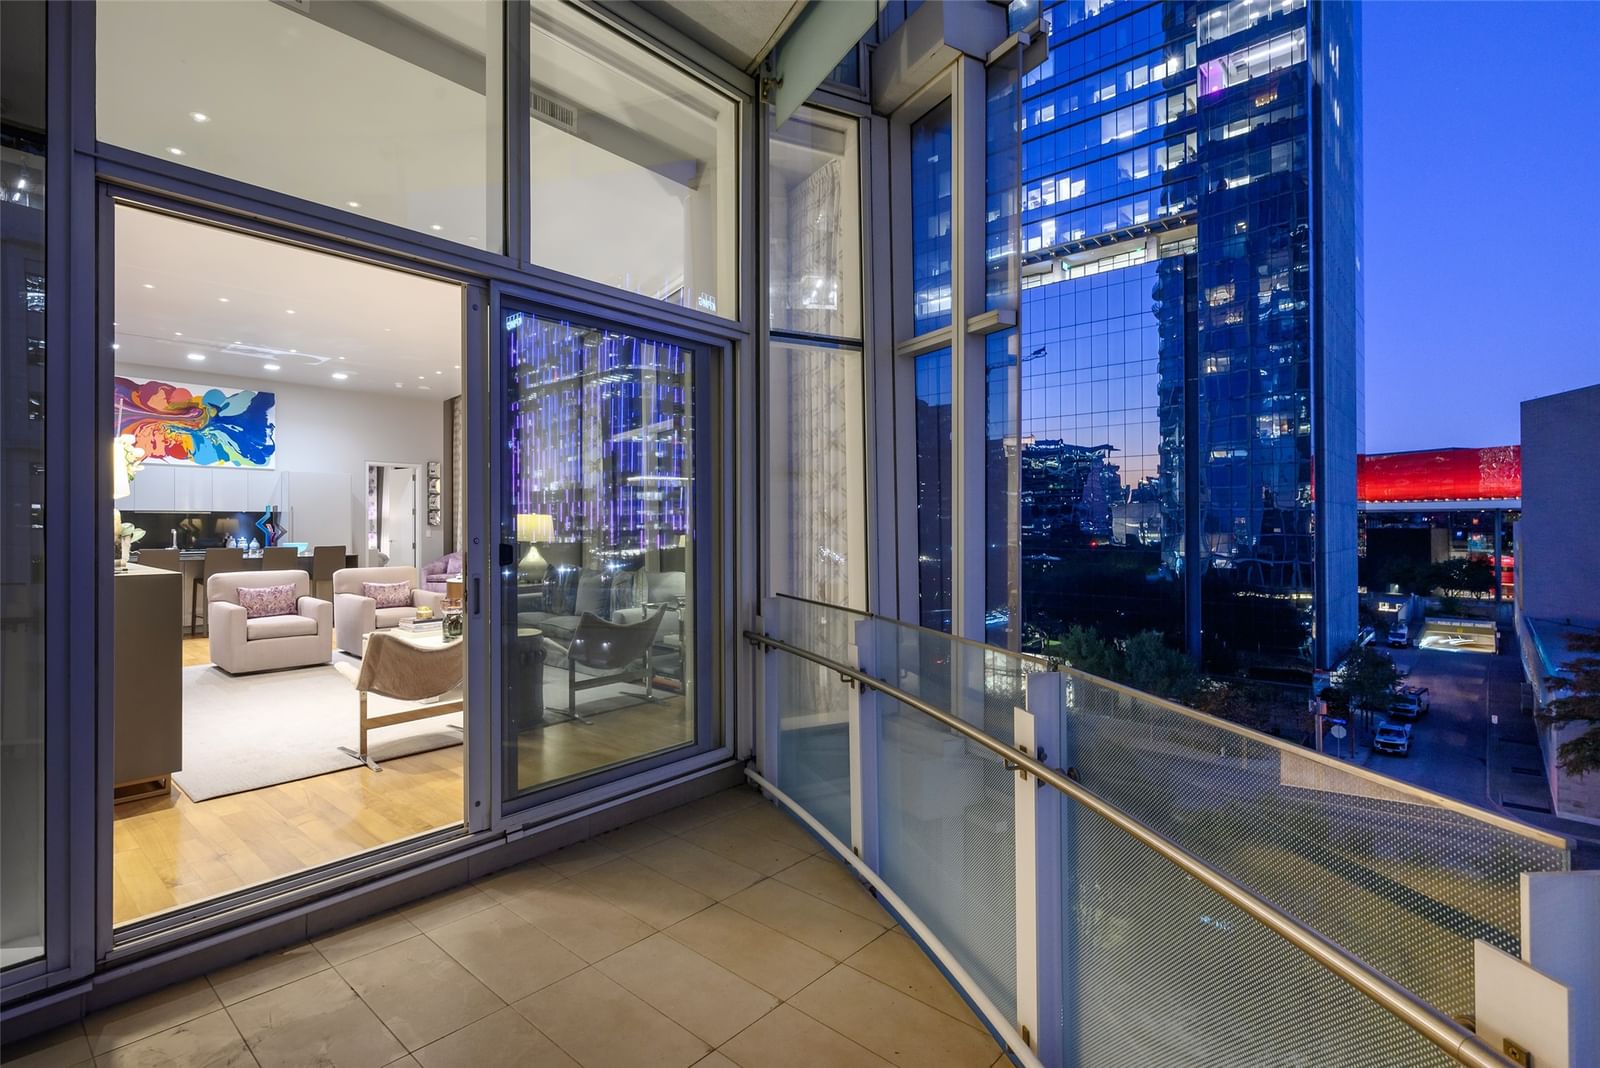
1918 Olive Street #402
$2,250,000
2 bd · 2 ba · 2,425 sqft · Built 2011 · Residential · 1.553 acres
Open houses
- Sunday, Apr 12, 20261:00 PM – 2:30 PM CT
About this home
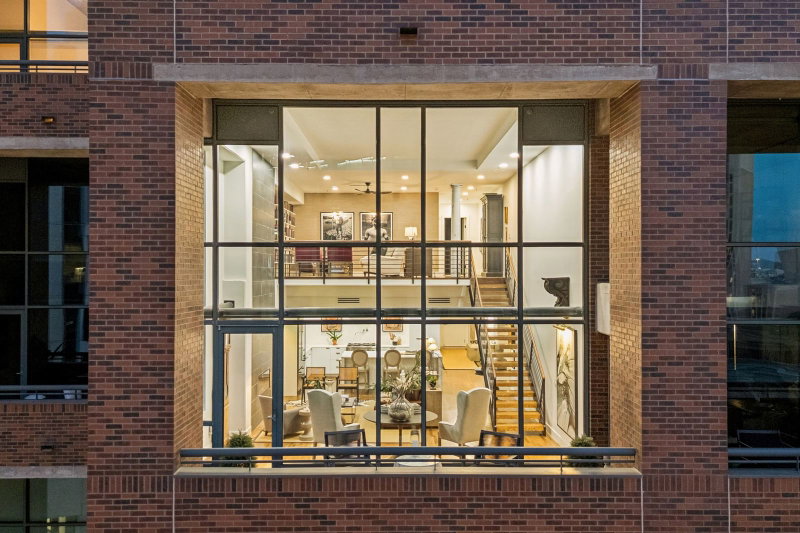
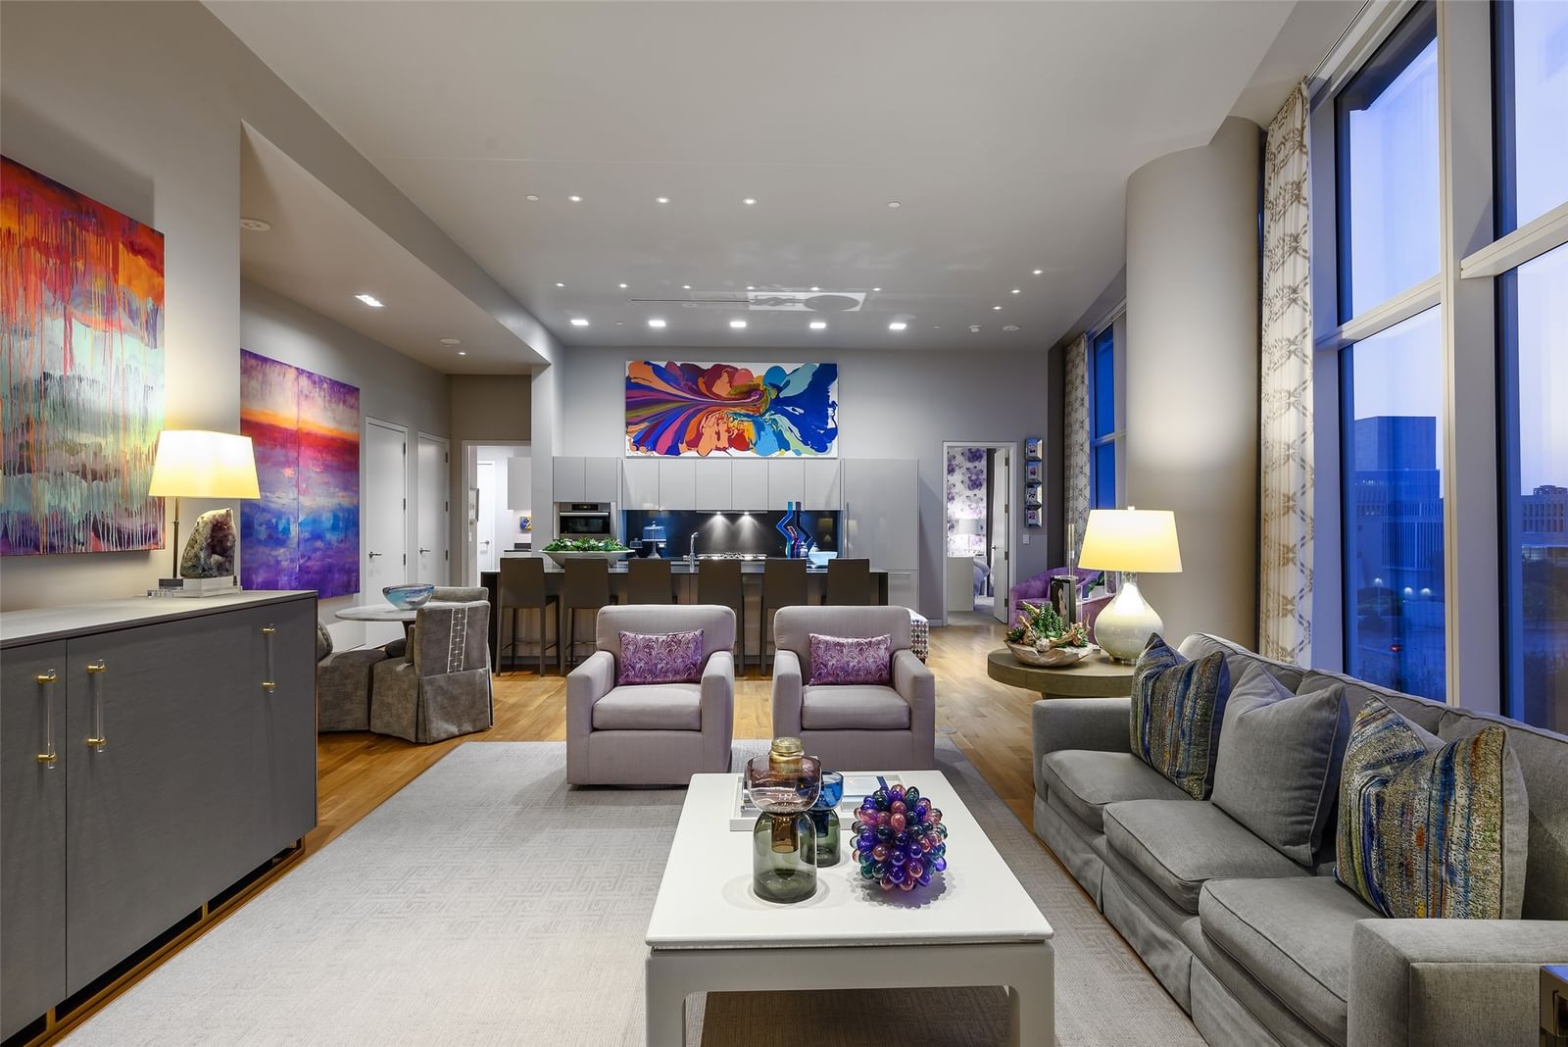
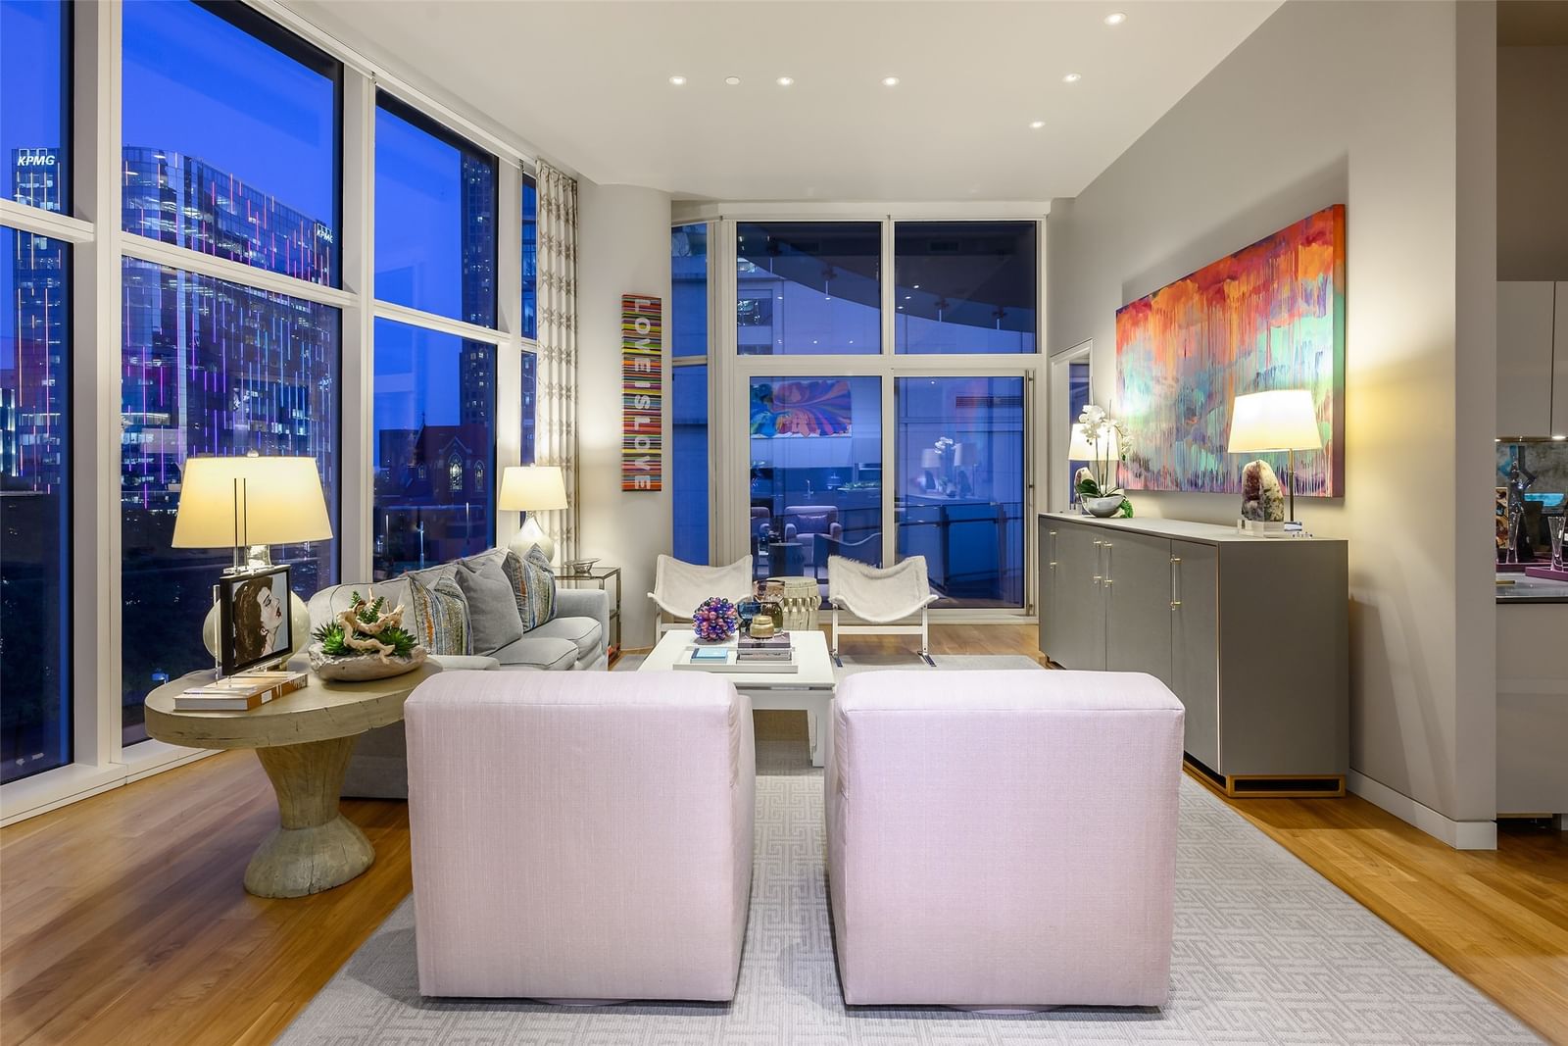
Commanding a premier position in iconic Museum Tower, this exquisitely upgraded 2-bedroom, 2-bath residence offers private direct elevator entry into an elegant foyer, setting the tone for refined high-rise living. Soaring 12-foot ceilings and dramatic floor-to-ceiling glass frame protected views of the Winspear Opera House and the architectural beauty of the Dallas Arts District. The expansive open-concept design is ideal for sophisticated entertaining, anchored by a chef’s kitchen with premium integrated appliances, custom cabinetry, and elevated designer finishes. Walls of glass capture tranquil treetop vistas by day and a stunning illuminated skyline by night. Residents enjoy white-glove services including 24-hour doorman, valet, concierge, resort-style pool, state-of-the-art fitness center, and two secured parking spaces. Steps from Klyde Warren Park, Michelin-recognized dining, and world-class cultural venues, this residence offers a rare opportunity to own within Dallas’ most prestigious address.
Details
- Property type
- Residential
- Year built
- 2011
- Lot size
- 1.553 acres
- Taxes / yr
- $51,214
- Style
- Condominium
- Pool
- Gunite,In Ground,Pool,Community
- Garage spaces
- 2
- Water
- Public
- Sewer
- Public Sewer
- ZIP
- 75201
Property history
- Listed
$2,250,000
Allie Beth Allman & Assoc.
Rooms
| Room | Level | Size |
|---|---|---|
| Full Bath | First | 1.0 × 1.0 |
| Utility Room | First | 14.0 × 7.0 |
| Dining Room | First | 28.0 × 9.0 |
| Bedroom | First | 12.0 × 14.0 |
| Office | First | 7.0 × 8.0 |
| Living Room | First | 16.0 × 16.0 |
| Primary Bathroom | First | 1.0 × 1.0 |
| Primary Bedroom | First | 18.0 × 14.0 |
| Kitchen | First | 27.0 × 9.0 |