



1717 Arts Plaza #1910
$1,095,000
2 bd · 2 ba · 1,749 sqft · Built 2007 · Residential · 4.026 acres
About this home
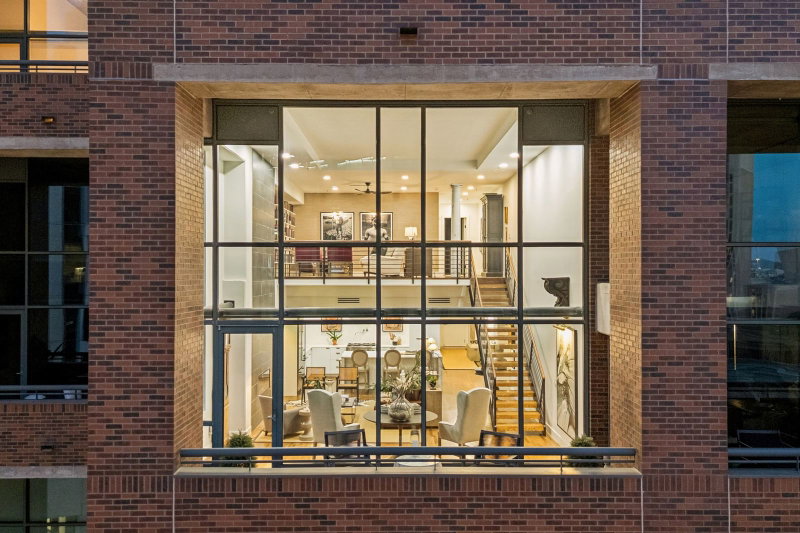
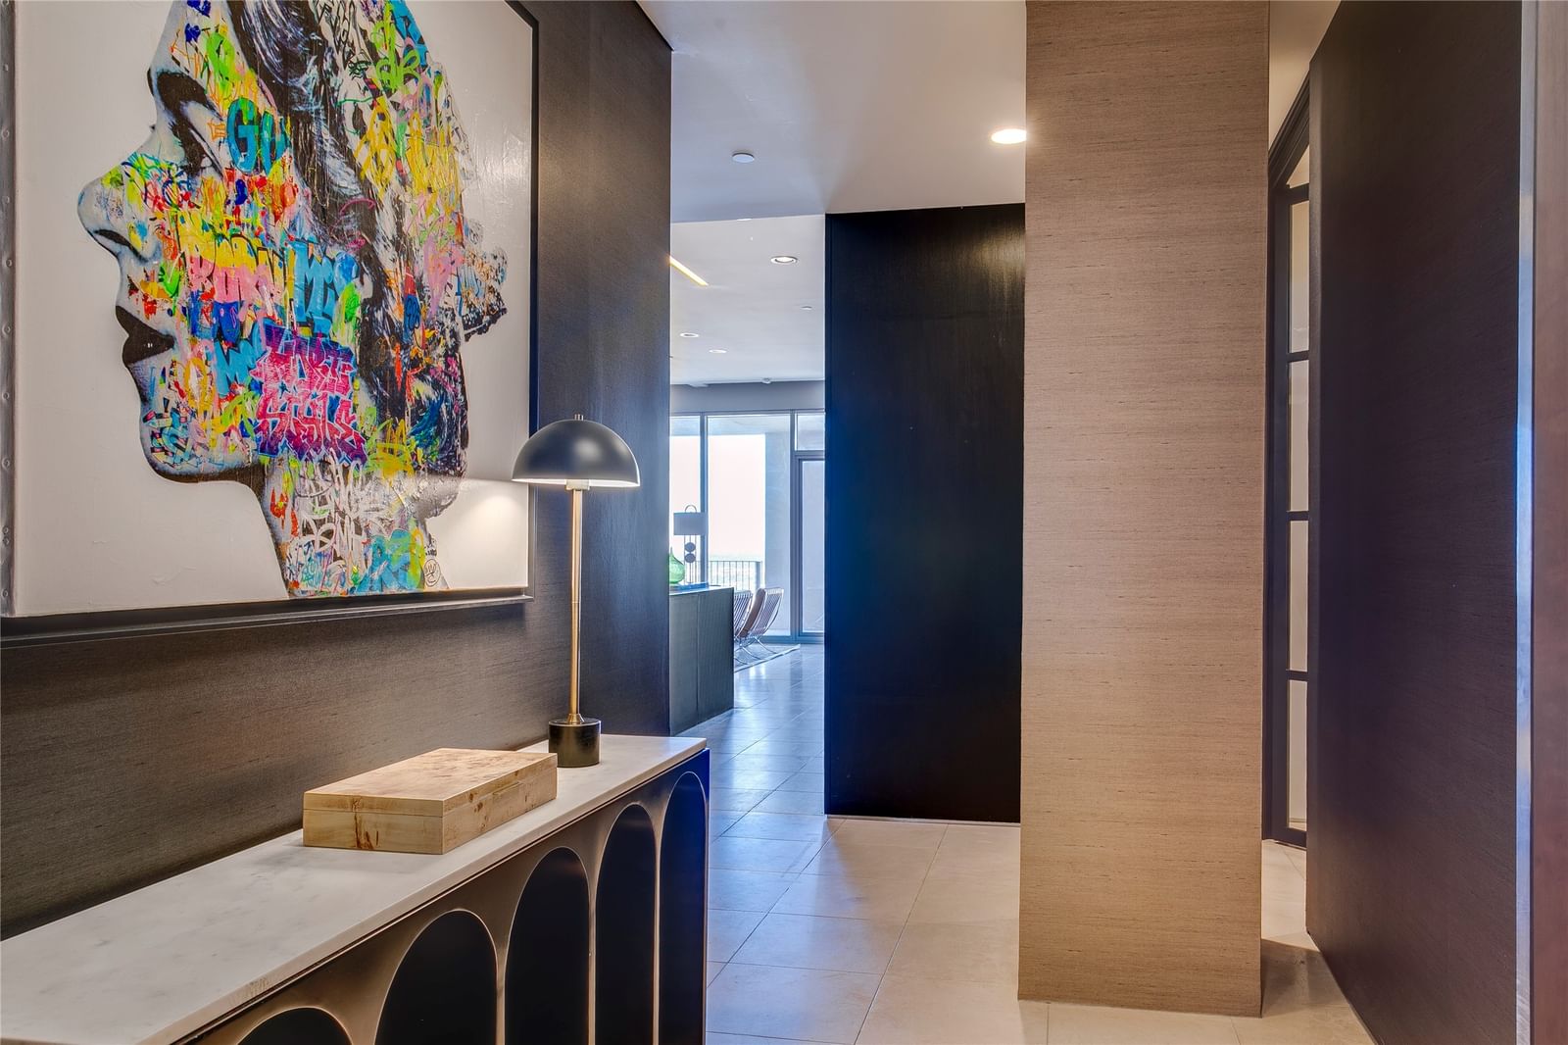
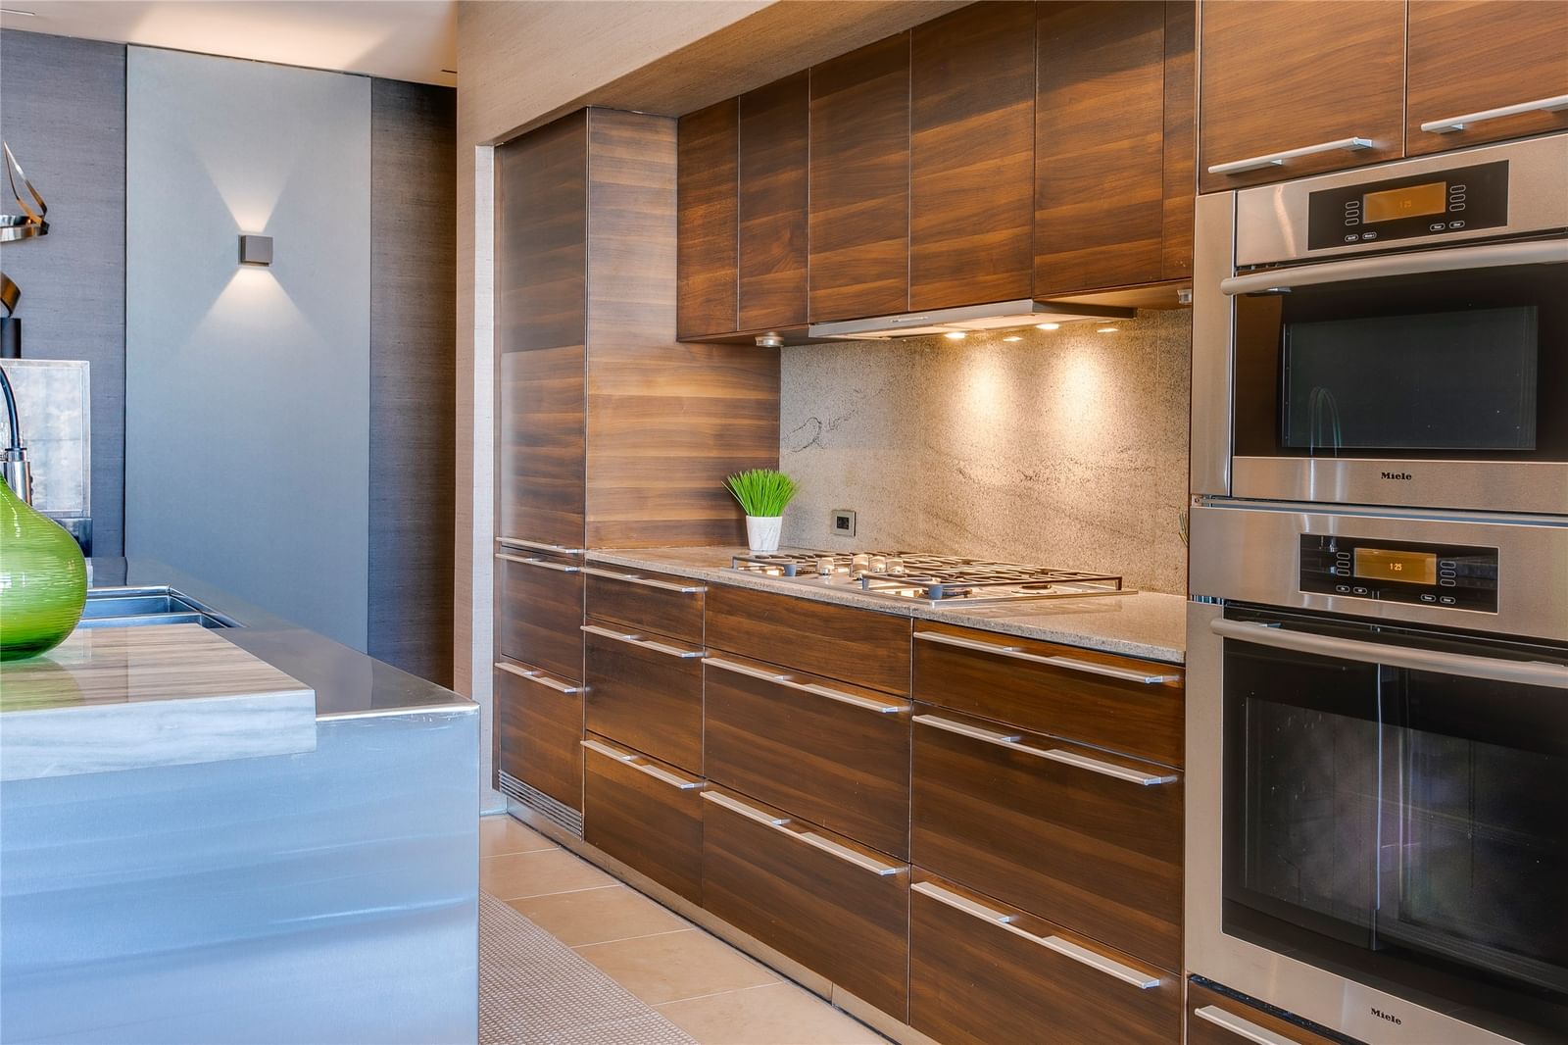
One of a kind custom floor plan at the iconic Lionel Morrison designed One Arts. This 19th floor unit has been recently updated to include custom Philip Jeffreys wallpapers and carpet in the main bedroom. Walk in closet with electric shoe carousel plus a spa bathroom with a Toto electric toilet. Second bedroom with custom metal and glass sound proof door. Walls of dark walnut exotic wood and Zebra wood custom Bulthaup kitchen with an island in marble and stainless steel and matching dining table to convey with sale. Custom lighting and working fireplace and a separate office area plus a large outside patio with storage make this a sophisticated elegant home.. A must see.
Details
- Property type
- Residential
- Year built
- 2007
- Lot size
- 4.026 acres
- Style
- Condominium
- Heating
- Central,Natural Gas,Zoned
- Cooling
- Central Air,Electric,Zoned
- Pool
- Pool
- Garage spaces
- 2
- Exterior
- Rock,Stone,Stucco
- Water
- Public
- Sewer
- Public Sewer
- ZIP
- 75201
Property history
- Listed
$1,095,000
Compass RE Texas, LLC.
Rooms
| Room | Level | Size |
|---|---|---|
| Living Room | First | 25.0 × 18.0 |
| Primary Bedroom | First | 15.0 × 14.0 |